Leave a Message

Thank you for your message. We will be in touch with you shortly.

9181 FLORIDA ROCK TRL
Courtesy of HOMES BY TOWNE REALTY INC, Marissa Stephenson  Listing Contact: 941-907-9799 
$775,000

9181 FLORIDA ROCK TRL

2 Beds 2 Baths 2,078 Sq.Ft. 8,875 Sq.Ft.

Description

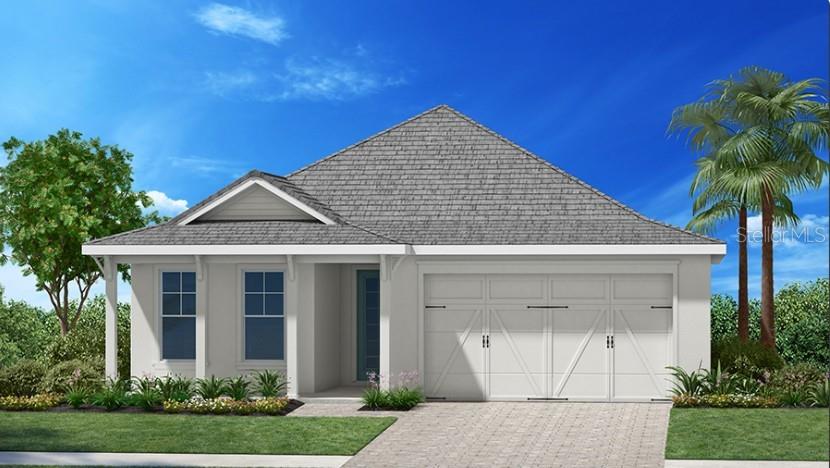
A Unique Opportunity in Shellstone! The Halyard floor plan with an expanded 5-car garage, originally constructed for the Homes by Towne team. Ideal for car collectors, a workshop, or storage. This beautifully upgraded 2-bedroom + den, 2-bath home offers elegant tray ceilings in the foyer and great room, and spacious living areas perfect for entertaining. The chef's kitchen includes a large island, walk-in pantry, and abundant workspace. Community amenities include The Summit at Shellstone Amenity Center with a Social Hall, Fitness Center, Pool and Spa, Firepit, Poolside Cabanas, Poolside BBQ Grills, and Fitness Lawn. Residents also have access to Midway Park featuring a Pro Shop, Screened Pavilion, Play Areas, Dog Parks, Basketball Court, 8 Pickleball Courts, 6 Tennis Courts, Kayak Launch, Outdoor Fitness Area, and Shaded Picnic Areas. Shellstone offers convenient access to Downtown Waterside Place, Gulf Coast beaches, world-class dining and shopping, several hospitals, and is located within the Sarasota School System. Sarasota International Airport is approximately 25 minutes away, and Tampa International Airport is approximately 70 minutes away.

Share Property

Location

9181 FLORIDA ROCK TRL, SARASOTA, FL 34240

Status

Sold

Date Sold

August 7, 2026
Chris Carpenter

Chris Carpenter

TITLE

REALTOR®

Property Amenities

Interior
Laundry room Gas Dryer Hookup, Laundry Room, Washer Hookup
Appliances Built-In Oven, Cooktop, Dishwasher, Range Hood, Refrigerator, Tankless Water Heater
Flooring Luxury Vinyl, Tile
Total Bedrooms: 2
Full Bathrooms: 2
Other Interior Features High Ceilings, In Wall Pest System, Kitchen/Family Room Combo, Living Room/Dining Room Combo, Open Floorplan, Pest Guard System, Primary Bedroom Main Floor, Solid Surface Counters, Stone Counters, Thermostat, Tray Ceiling(s), Walk-In Closet(s)
Area & Lot
Total area 2,078 Sq.Ft.
Lot Area 8,875 Sq.Ft.
Living area 2,078 Sq.Ft.
MLS® ID A4675151
Year Built 2025
High School Booker High
Middle School McIntosh Middle
Elementary School Tatum Ridge Elementary
View Description Park/Greenbelt
Type Residential
Status Sold
Exterior
Stories 1
Air conditioning Central Air
Heat type Heat Pump, Natural Gas
Water Source Public
Garage Space 5.0
Sewer Public Sewer
Other Exterior Features Sidewalk, Sliding Doors
Lot Features Corner Lot, Landscaped
Roof Concrete, Tile
Utilities Cable Available, Electricity Connected, Natural Gas Connected, Public, Sewer Connected, Underground Utilities, Water Connected
Finance
Sales Price $775,000
HOA Fees $565 monthly
Real Estate Tax $3,497 yearly

Lakewood Ranch

Lakewood Ranch offers ample opportunities for outdoor pursuits.

Work With Chris

Whether you're looking to purchase your first home, a forever home, or that investment or commercial property, Chris would be honored to have the opportunity and partner with you on the journey.