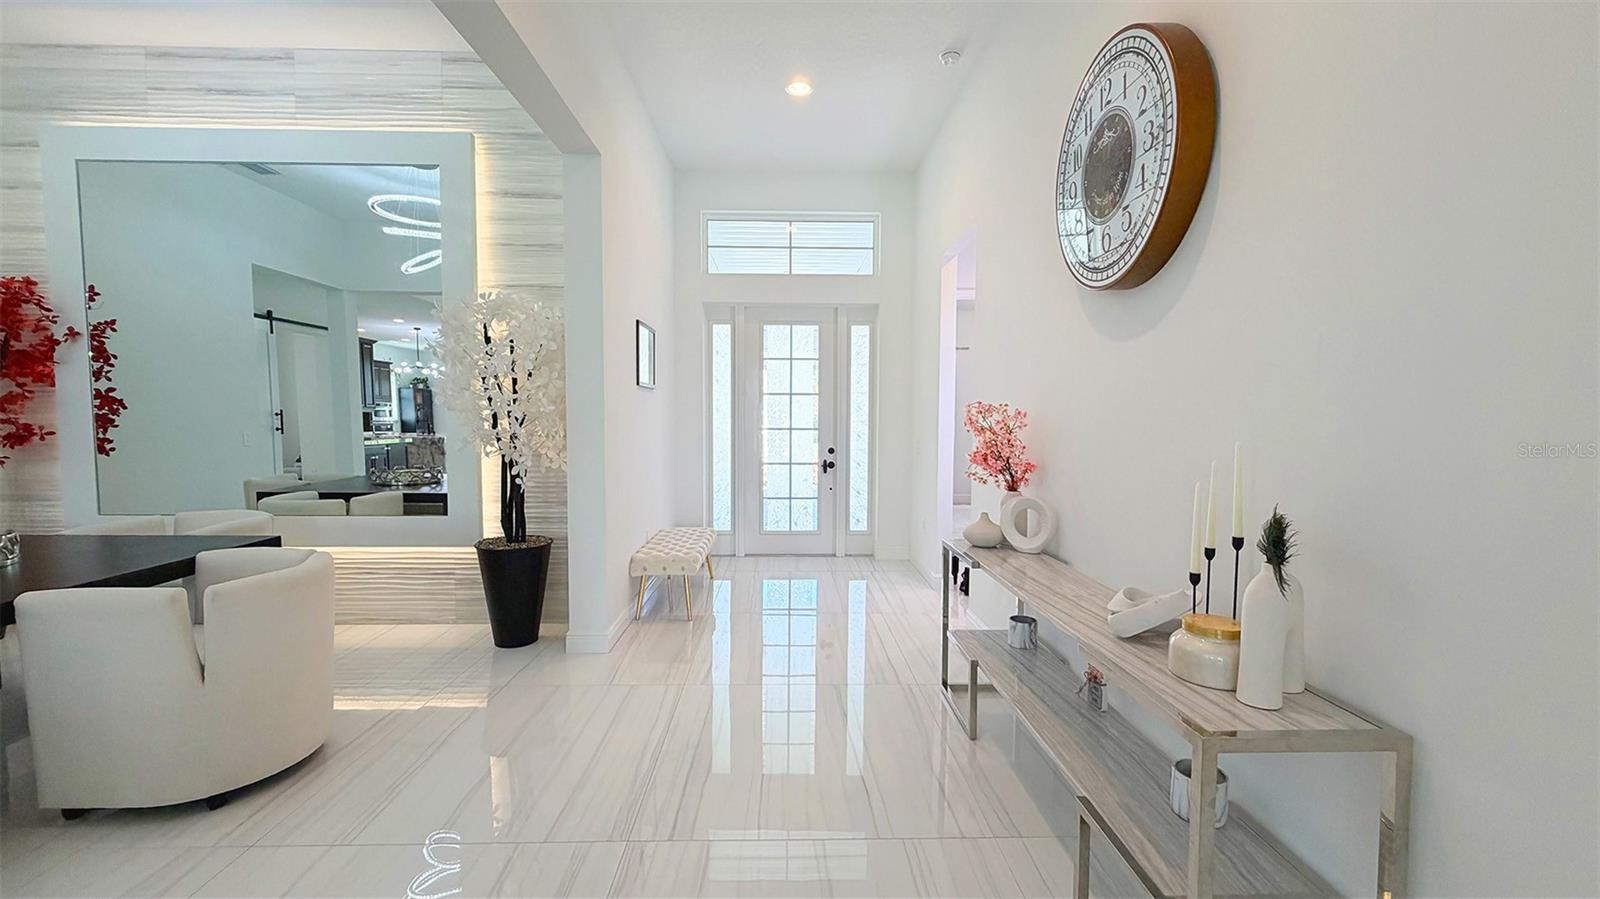
Property photo 1
Property photo 2
Property photo 3
Property photo 4
Property photo 5
3 Beds
2 Baths
2,794 sqft

$999,900

8294 GRANDE SHORES DR, SARASOTA FL, 34240

Price per sqft$357.87
Built in2022
Property size2,794 sqft
Property typeResidential
Courtesy of COLDWELL BANKER REALTY, Sarah Lowry  Listing Contact: 941-907-1033

Overview

Active

Listed May 29, 2026

Updated 3 days ago

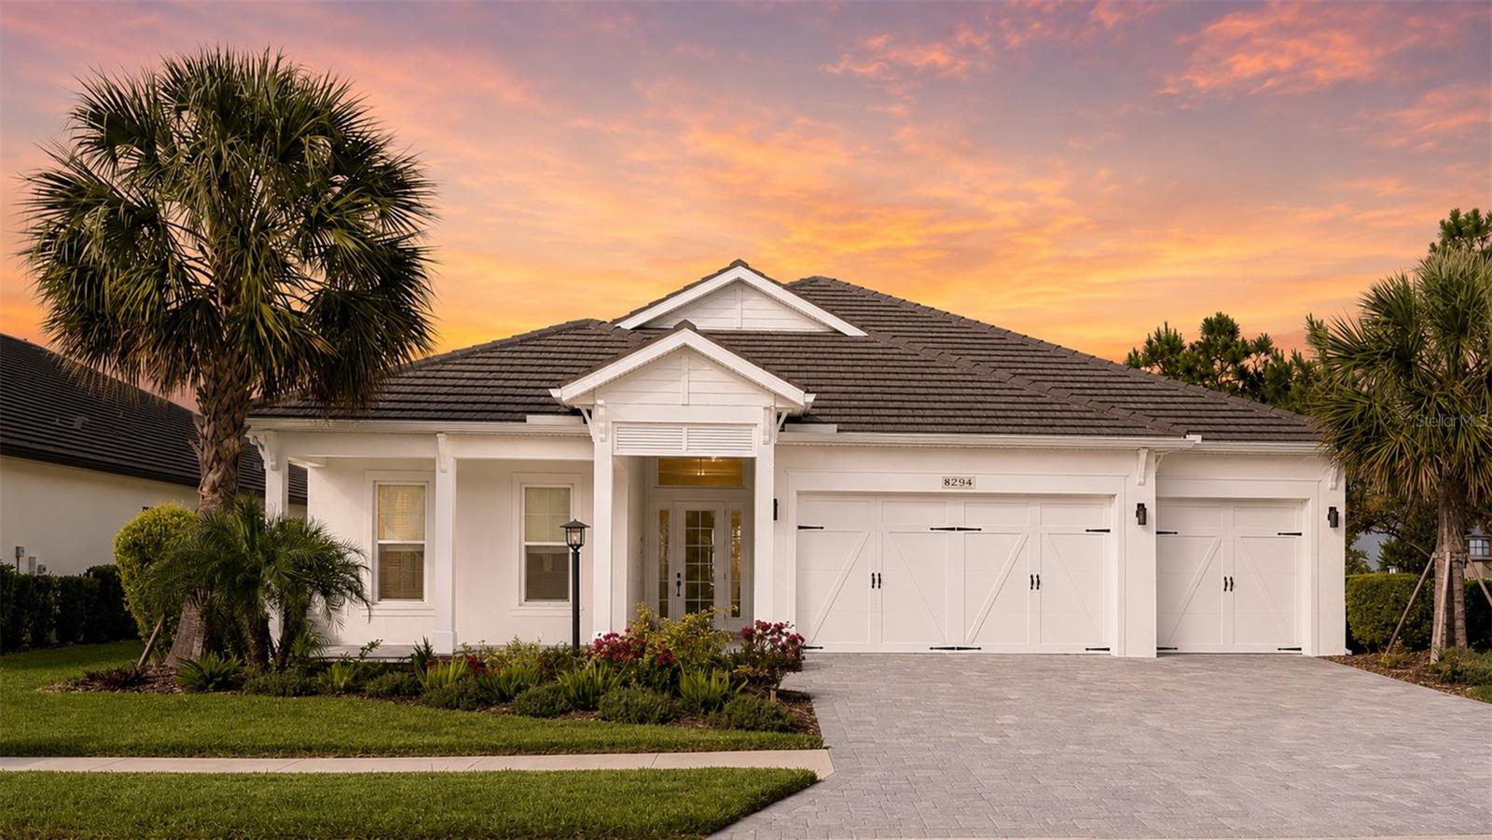
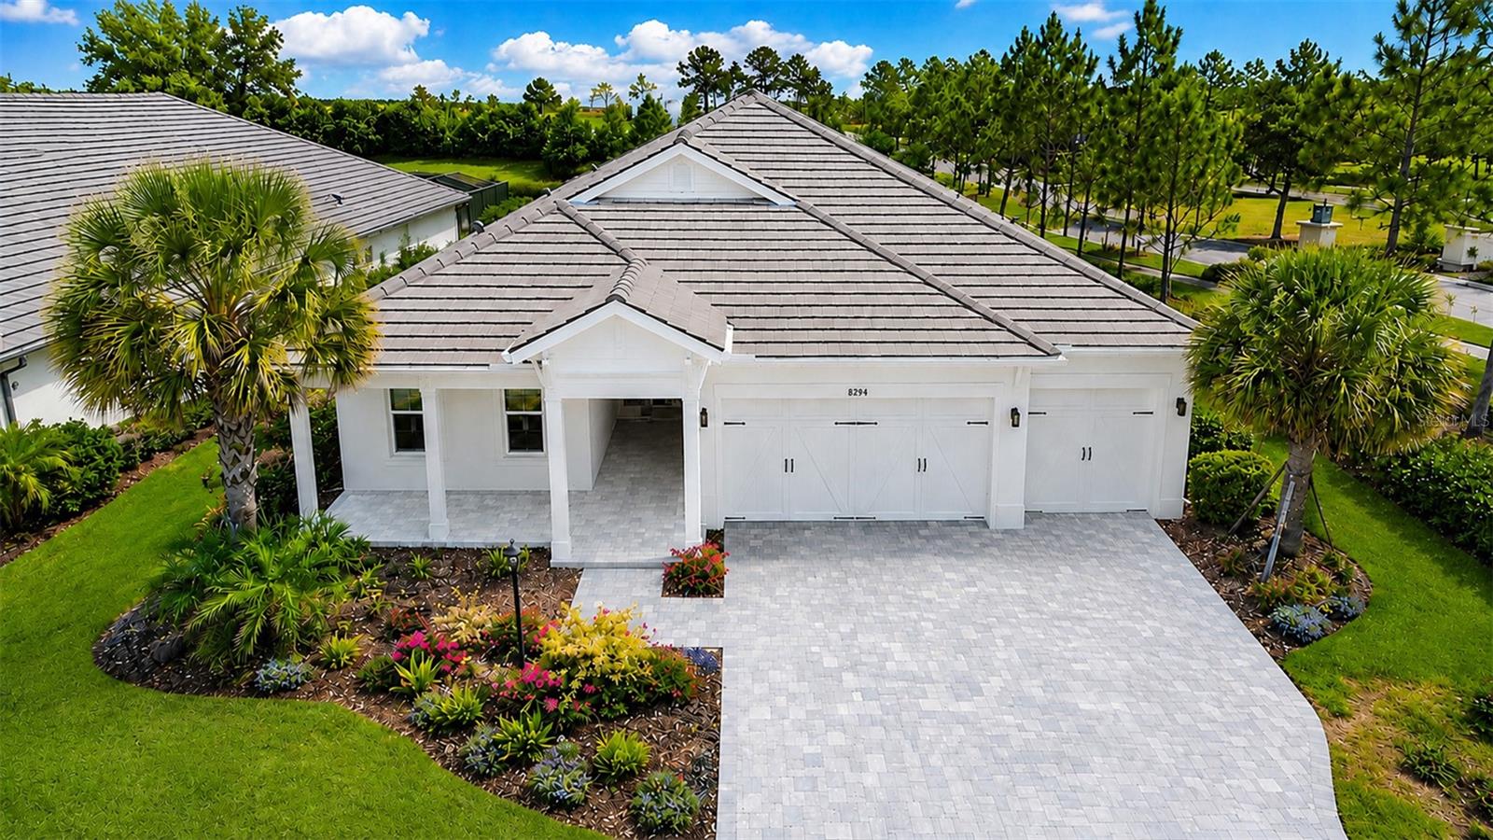
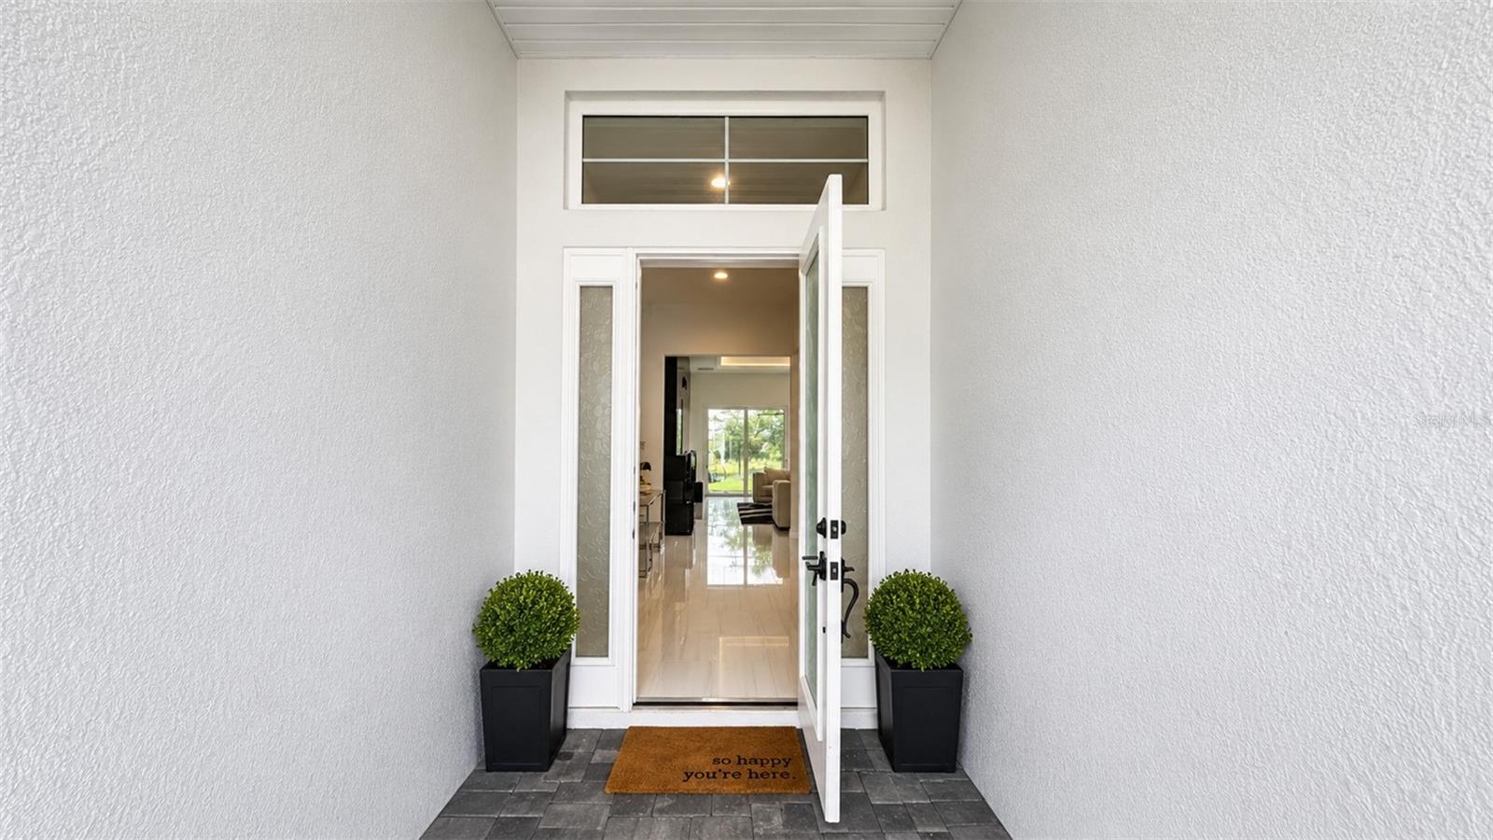
Modern sophistication meets resort style living in this beautifully customized, design-forward three-bedroom plus den Outrigger plan, offering a rare contemporary aesthetic in one of Waterside's most sought-after neighborhoods. Thoughtfully finished with clean lines, dramatic accents, and elegant designer details, this home is ideal for buyers seeking something distinctive. The kitchen makes a striking statement with 3-inch quartzite countertops, a waterfall island with LED accent lighting, cooktop, wall ovens, and an indoor/outdoor serving bar. The great room features 48" x 48" tile flooring, tray ceilings, surround sound, and a sleek feature wall with built-in fireplace, TV and black granite surround. The bright and spacious primary suite offers a peaceful retreat overlooking beautiful pond and landscape views, with a generous walk-in closet, dual vanities, and a large walk-in shower. Two additional bedrooms each offer walk-in closets, while the centrally located den with custom barn door provides the perfect space for a home office or flex room. Outdoor living is equally inviting with a large covered lanai overlooking the pond and lush landscaping - perfect for entertaining or relaxing in privacy. Additional highlights include a 3-car garage and a large private backyard. Enjoy the exceptional lifestyle of Lakehouse Cove, with its resort-style amenities and access to Waterside Place, UTC & Downtown Sarasota. A unique opportunity for the buyer who appreciates contemporary elegance in a premier Lakewood Ranch location.

$6,652/mo

Est. mortgage payment based on a $999,900 home price.

All estimates are provided by Luxury Presence for informational purposes only. Actual amounts may vary.

Additional information

MLS® ID
A4694938

Interior Features

Bedrooms
3
Bathrooms
2
Fireplace
Yes
Cooling
Yes
Heating
Yes
Basement
No

Exterior Features

Lot Size
0.44 Acres

Other Property Details

Taxes
$15,748
Tax Frequency
Annually
Association Fee Frequency
Monthly
Garage
Yes
View
Yes
Pets Allowed
Yes
55+/Senior Community
No

Listings courtesy of Stellar MLS as distributed by MLS GRID

All information deemed reliable but not guaranteed and should be independently verified. All properties are subject to prior sale, change or withdrawal. Neither listing broker(s) nor Chris Carpenter shall be responsible for any typographical errors, misinformation, misprints and shall be held totally harmless. Properties displayed may be listed or sold by various participants in the MLS. 

Based on information submitted to the MLS GRID as of 4:55 AM UTC on 9/21/2026. All data is obtained from various sources and may not have been verified by broker or MLS GRID. Supplied Open House Information is subject to change without notice. All information should be independently reviewed and verified for accuracy. Properties may or may not be listed by the office/agent presenting the information.

©2026 Stellar MLS . All rights reserved.

DMCA Notice

Powered by Luxury Presence