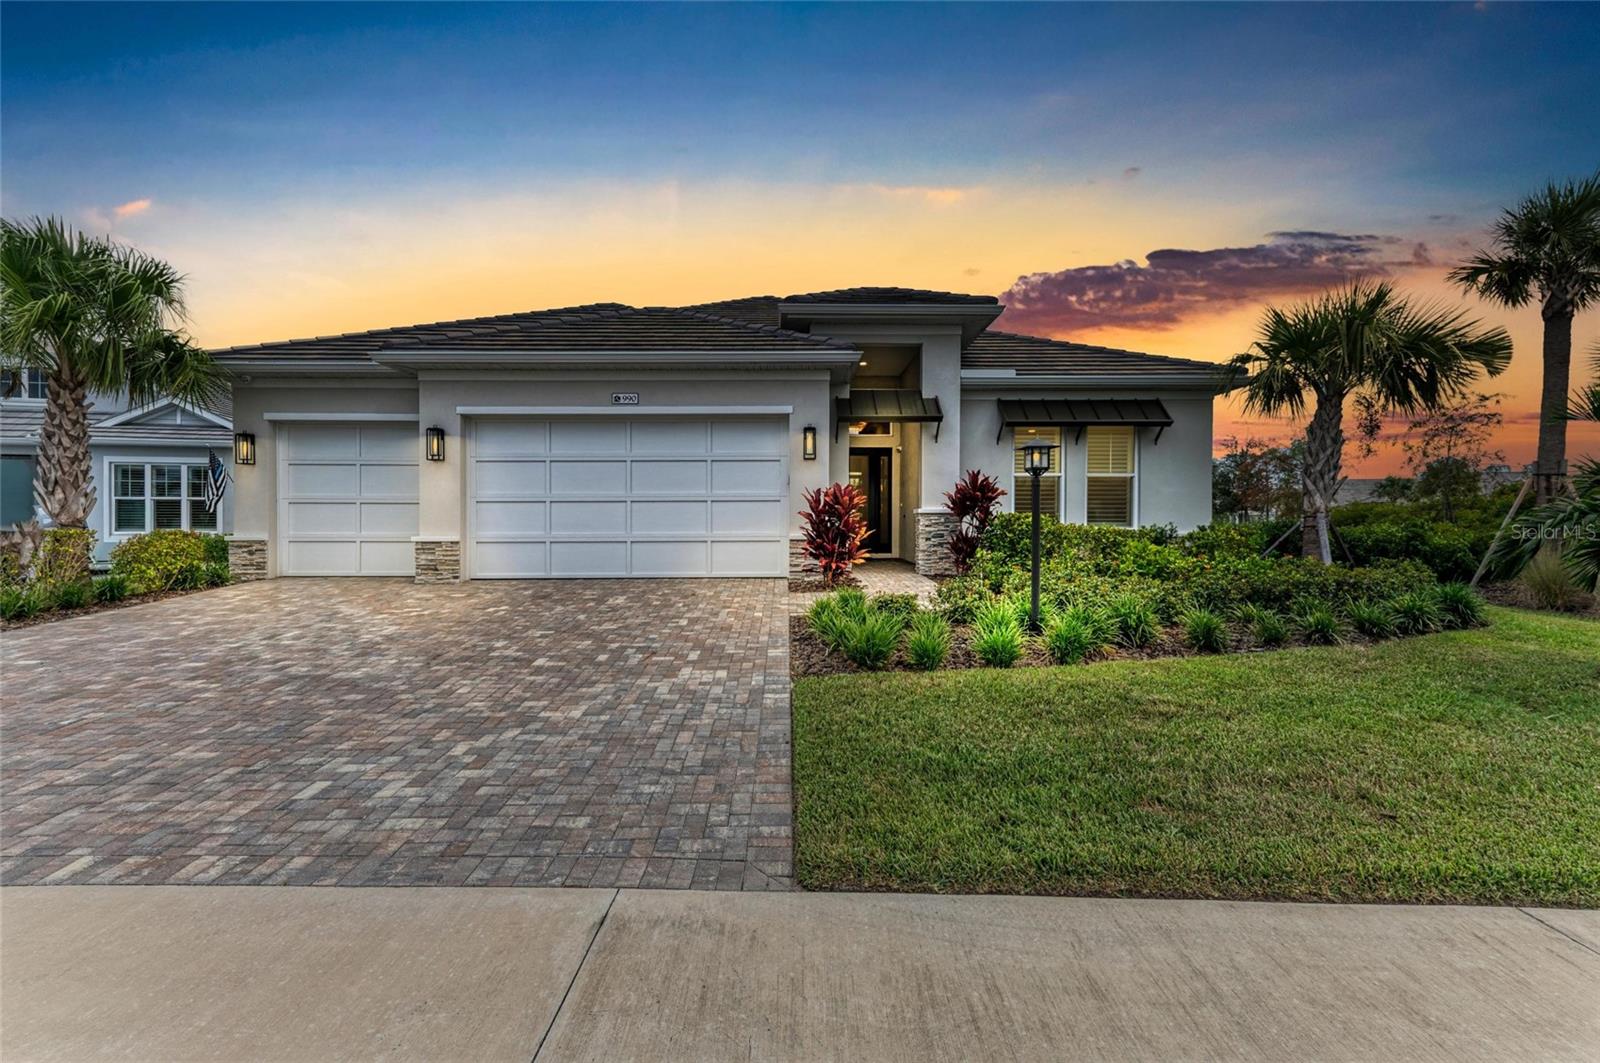
Experience the pinnacle of Florida luxury in this exquisite Homes by Towne Outrigger floor plan; a 3-bedroom, private den, 3-bath residence offering 2,886 square feet of masterfully designed living space. From the inviting front entry to the grand interior, every detail reflects elegance and sophistication.
Inside, soaring 13-foot ceilings, custom built-in shelving, and dramatic tray ceilings with ambient lighting set the tone for the expansive great room, foyer, dining areas and primary suite. The linear electric fireplace is custom framed with ledge stone that matches the dining room providing a cohesive feel to the total look of the area. The gourmet chef’s kitchen is a showpiece, featuring a six-burner cooktop, convection wall oven and microwave, French door refrigerator, and extended cabinetry with wine center. A generous island makes entertaining effortless.
The primary suite is a true retreat with luxury vinyl plank flooring, serene views of the private preserve and lanai, a custom walk-in closet, and a spa-inspired bath with dual vanities and walk-in shower. Two additional bedrooms, each with walk-in closets and luxury vinyl flooring, ensure comfort for family or guests. A private den with a custom built-ins provides an ideal home office or flex space, while the mudroom and fully appointed laundry add everyday convenience.
Designed for indoor-outdoor living, the expansive covered lanai with luxurious pool and spa will satisfy even the most critical visitor. Rough-ins for a future outdoor kitchen have been added as well as a security system and hard wired ethernet throughout the home.
Additional upgrades include impact-rated windows, generator, whole house water filtration system, reverse osmosis system in the kitchen, designer finishes, custom cabinets and custom trim, whole house surge protector, a 3-car garage with epoxy flooring, and EV charger.
Life in LakeHouse Cove at Waterside offers the ultimate Florida lifestyle: a resort-style pool and spa with sweeping lake views, state-of-the-art fitness center, six pickleball courts, two dog parks, boathouse, and kayak launch. From your front door, you’re just a short stroll to Waterside Place, where you’ll find fine dining, boutiques, and lively community events.
Beyond the community, you’re minutes from pristine Gulf Coast beaches, world-class shopping and dining in downtown Sarasota or close by University Town Center Mall, and only about a two-hour drive to the magical vacation destination of Walt Disney World.
This residence is more than a home it’s a statement of luxury and the gateway to an extraordinary Florida lifestyle.